Central Park Bignonia Towers Sector 33 Sohna Gurgaon
Why Invest Through SR Realty?
Expert Market Insight
Deep analysis and data-driven property recommendations for smart investments.
Trusted Advisory
Transparent dealings with a strong track record of satisfied investors.
Time-Saving Process
End-to-end support that simplifies property buying and saves your time.
Overview
Starting Price: ₹6.50 Cr*
Project Overview
- Project Area: 7.5 Acres
- Configurations: 3 BHK & 4 BHK
- Construction Status: Under Construction
- Total Units: 193
- Unit Sizes: 3,805 – 5,581 Sq. Ft.
About Central Park Bignonia Towers
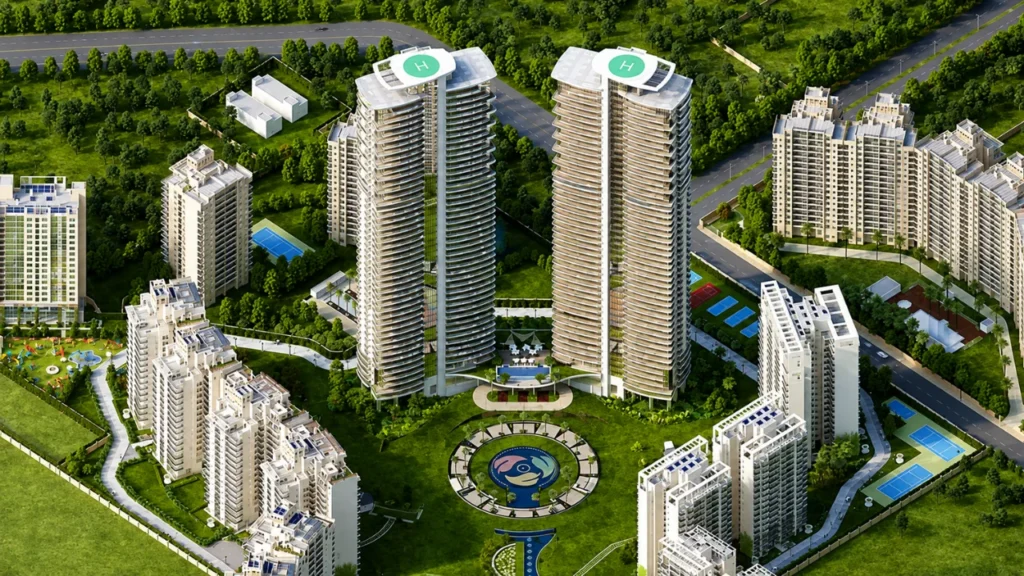
Central Park Bignonia Towers is a premium residential development by Central Park, situated in Sector 32–33, Sohna, Gurugram, within the expansive Central Park Flower Valley township.
The development features two impressive high-rise towers, rising to G+38 and G+48 floors, with spacious 3 BHK + Servant and 4 BHK + Servant residences. Designed for luxury-oriented homebuyers, the project combines expansive layouts, contemporary architecture and a range of lifestyle-focused amenities.
The residences are planned as three-side-open homes with broad running balconies, allowing residents to enjoy better ventilation, natural light and views of the Aravalli Hills and surrounding landscaped areas.
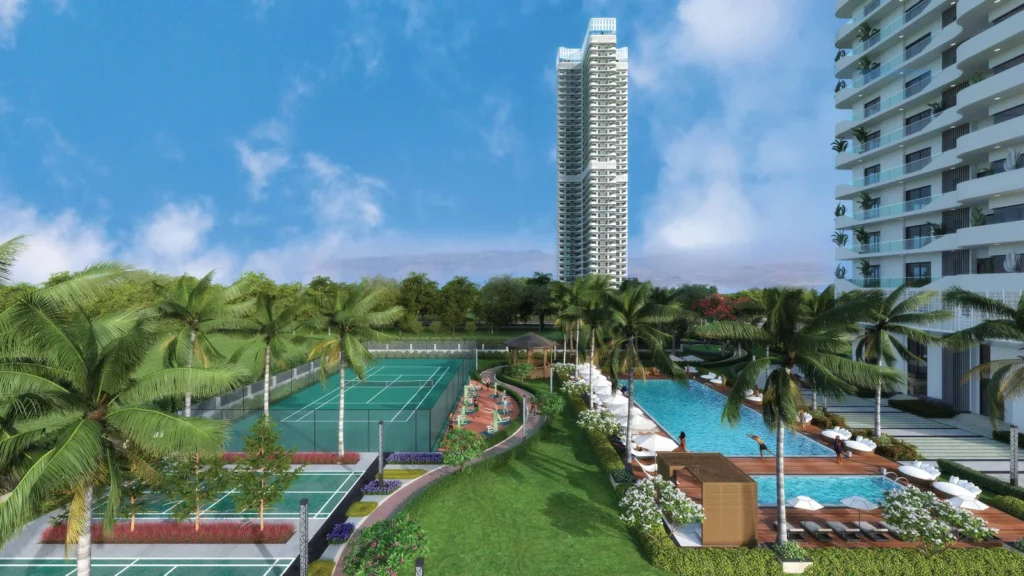
Residents can also access exclusive clubhouses, landscaped open areas, sports facilities, wellness amenities and multi-level security. Together, these features are planned to create a private and comfortable residential environment within Central Park Flower Valley.
Location & Connectivity
One of the key features of Central Park Bignonia Towers is its location along the Gurugram–Sohna Elevated Corridor. The project provides connectivity to major roads and business destinations, including Rajiv Chowk, KMP Expressway, Delhi–Mumbai Expressway, NH-48 and Golf Course Extension Road.
The location also provides access to educational institutions, healthcare facilities, shopping destinations and entertainment options in and around Gurugram and Sohna.
Key Project Highlights
- Around 12 minutes from Rajiv Chowk through the elevated Sohna Road corridor
- Approximately 5 minutes from the KMP Expressway
- Convenient access to NH-48 and the Delhi–Mumbai Industrial Corridor
- Around 40 minutes from IGI Airport via NH-8
- Approximately 15 minutes from Golf Course Extension Road
- Around 20–25 minutes from Cyber City and Udyog Vihar
- Access to major hospitals including Medanta, Fortis and Artemis
- Close to educational institutions such as GD Goenka University, KR Mangalam University, DPS Maruti Kunj and Pathways World School
- Convenient access to shopping and entertainment destinations around Sohna Road
- Located in an area planned for future infrastructure and connectivity improvements
World-Class Amenities
Central Park Bignonia Towers offers a range of facilities designed to support recreation, fitness, relaxation and everyday convenience.
Lifestyle & Recreation
- Modern Clubhouse
- Nature Walk
- Open Green Spaces
- Jogging Track
- Football Play Area
- Indoor Badminton
- Horse Stable
Wellness & Convenience
- Gymnasium
- Aroma Baths
- Gated Community
- 24×7 Security
- Vaastu-Compliant Planning
These amenities are planned to provide residents with a balanced lifestyle combining leisure, wellness, recreation and security.
Central Park Bignonia Towers Price
| Unit Type | Approx. Size | Starting Price |
|---|---|---|
| 3 BHK | 3,805 Sq. Ft. | ₹6.50 Cr* Onwards |
| 4 BHK | 5,081 Sq. Ft. | ₹8.95 Cr* Onwards |
Prices are indicative and subject to change.
Location Advantages
Central Park Bignonia Towers benefits from its strategic position in the Sohna–Gurugram growth corridor. Its location offers access to major highways, business districts, healthcare facilities, educational institutions and retail destinations.
Nearby Hospitals
- Medanta – The Medicity: Approx. 14–16 km
- Fortis Memorial Research Institute: Approx. 17–18 km
- Artemis Hospital: Approx. 16–17 km
- Cloudnine Hospital: Approx. 14–15 km
The project is also positioned near several established educational and commercial destinations, making the surrounding area suitable for families looking for convenient access to essential services.
Central Park Projects in Gurgaon
Central Park has developed a portfolio of premium residential and commercial projects across Gurgaon. Its developments cover different formats, including luxury apartments, independent floors, villas, penthouses and residential communities.
Some of the notable Central Park projects in Gurgaon include Central Park Resorts, Central Park Flamingo Floors, Central Park Flower Valley, Central Park Aqua Front Towers, Central Park Sky Villas, Central Park Cerise Floors, Central Park Mikasa, Central Park Bellavista (now Central Park Belaperla), Central Park The Selene Tower and Central Park Delphine Sector 104.
These developments are planned around spacious residences, modern amenities and lifestyle-oriented community spaces. Several projects are located close to major roads, business districts, schools, hospitals, shopping centres and other social infrastructure.
Central Park communities also incorporate recreational and wellness facilities such as clubhouses, fitness areas, landscaped gardens, sports facilities, jogging tracks and dedicated leisure spaces, depending on the individual project.
Frequently Asked Questions
1. What configurations are available at Central Park Bignonia Towers?
Central Park Bignonia Towers offers spacious 3 BHK and 4 BHK residences, with options that include servant rooms. The project is currently under construction and is designed as a high-rise luxury residential development.
2. What amenities are available at Central Park Bignonia Towers?
The project features a variety of lifestyle and recreational facilities, including a modern clubhouse, gymnasium, jogging track, indoor badminton, football play area, nature walk, open green spaces, aroma baths, horse stable and 24×7 security.
3. Is Central Park Bignonia Towers a gated community?
Yes. The development is planned as a gated residential community with 24×7 security provisions.
4. What are the major location advantages of Central Park Bignonia Towers?
The project is located in Sector 32–33, Sohna, with access to the Gurugram–Sohna Elevated Corridor, NH-48, KMP Expressway, Delhi–Mumbai Expressway and Golf Course Extension Road. It is also located near schools, hospitals, business hubs and shopping destinations.
5. Is Central Park Bignonia Towers suitable for families?
The spacious 3 and 4 BHK configurations, green surroundings, recreational facilities, security provisions and access to schools and hospitals make the project designed to cater to family-oriented residential needs.
Amenities
Swimming Pool
Gymnasium
Clubhouse
Landscaped Gardens
Kids Play Area
Jogging Track
Parking Space
24x7 Security
CCTV Surveillance
Power Backup
Lifts/Elevators
Gated Community
Visitor Parking
Intercom Facility
Multipurpose Hall
Indoor Games Room
Sports Courts
Retail Shops
Co-working Space
Wi-Fi/Internet
Video
Location Map
About Developer
Central Park
Central Park is a prominent real estate developer associated with premium residential and commercial developments in Gurgaon. The developer focuses on creating luxury communities that combine contemporary architecture, spacious residences, landscaped surroundings and lifestyle-oriented amenities. Its portfolio includes a variety of residential formats such as luxury apartments, independent floors, villas, penthouses and integrated residential communities. Some of its notable projects in Gurgaon include Central Park Flower Valley, Central Park Resorts, Central Park Flamingo Floors, Central Park Sky Villas, Central Park Cerise Floors, Central Park Mikasa, Central Park Aqua Front Towers, Central Park Belaperla and Central Park Delphine.